

Case study
Calderón Architecture
Restraint and proportion, applied to the practice's own front door.
Visit live site ↗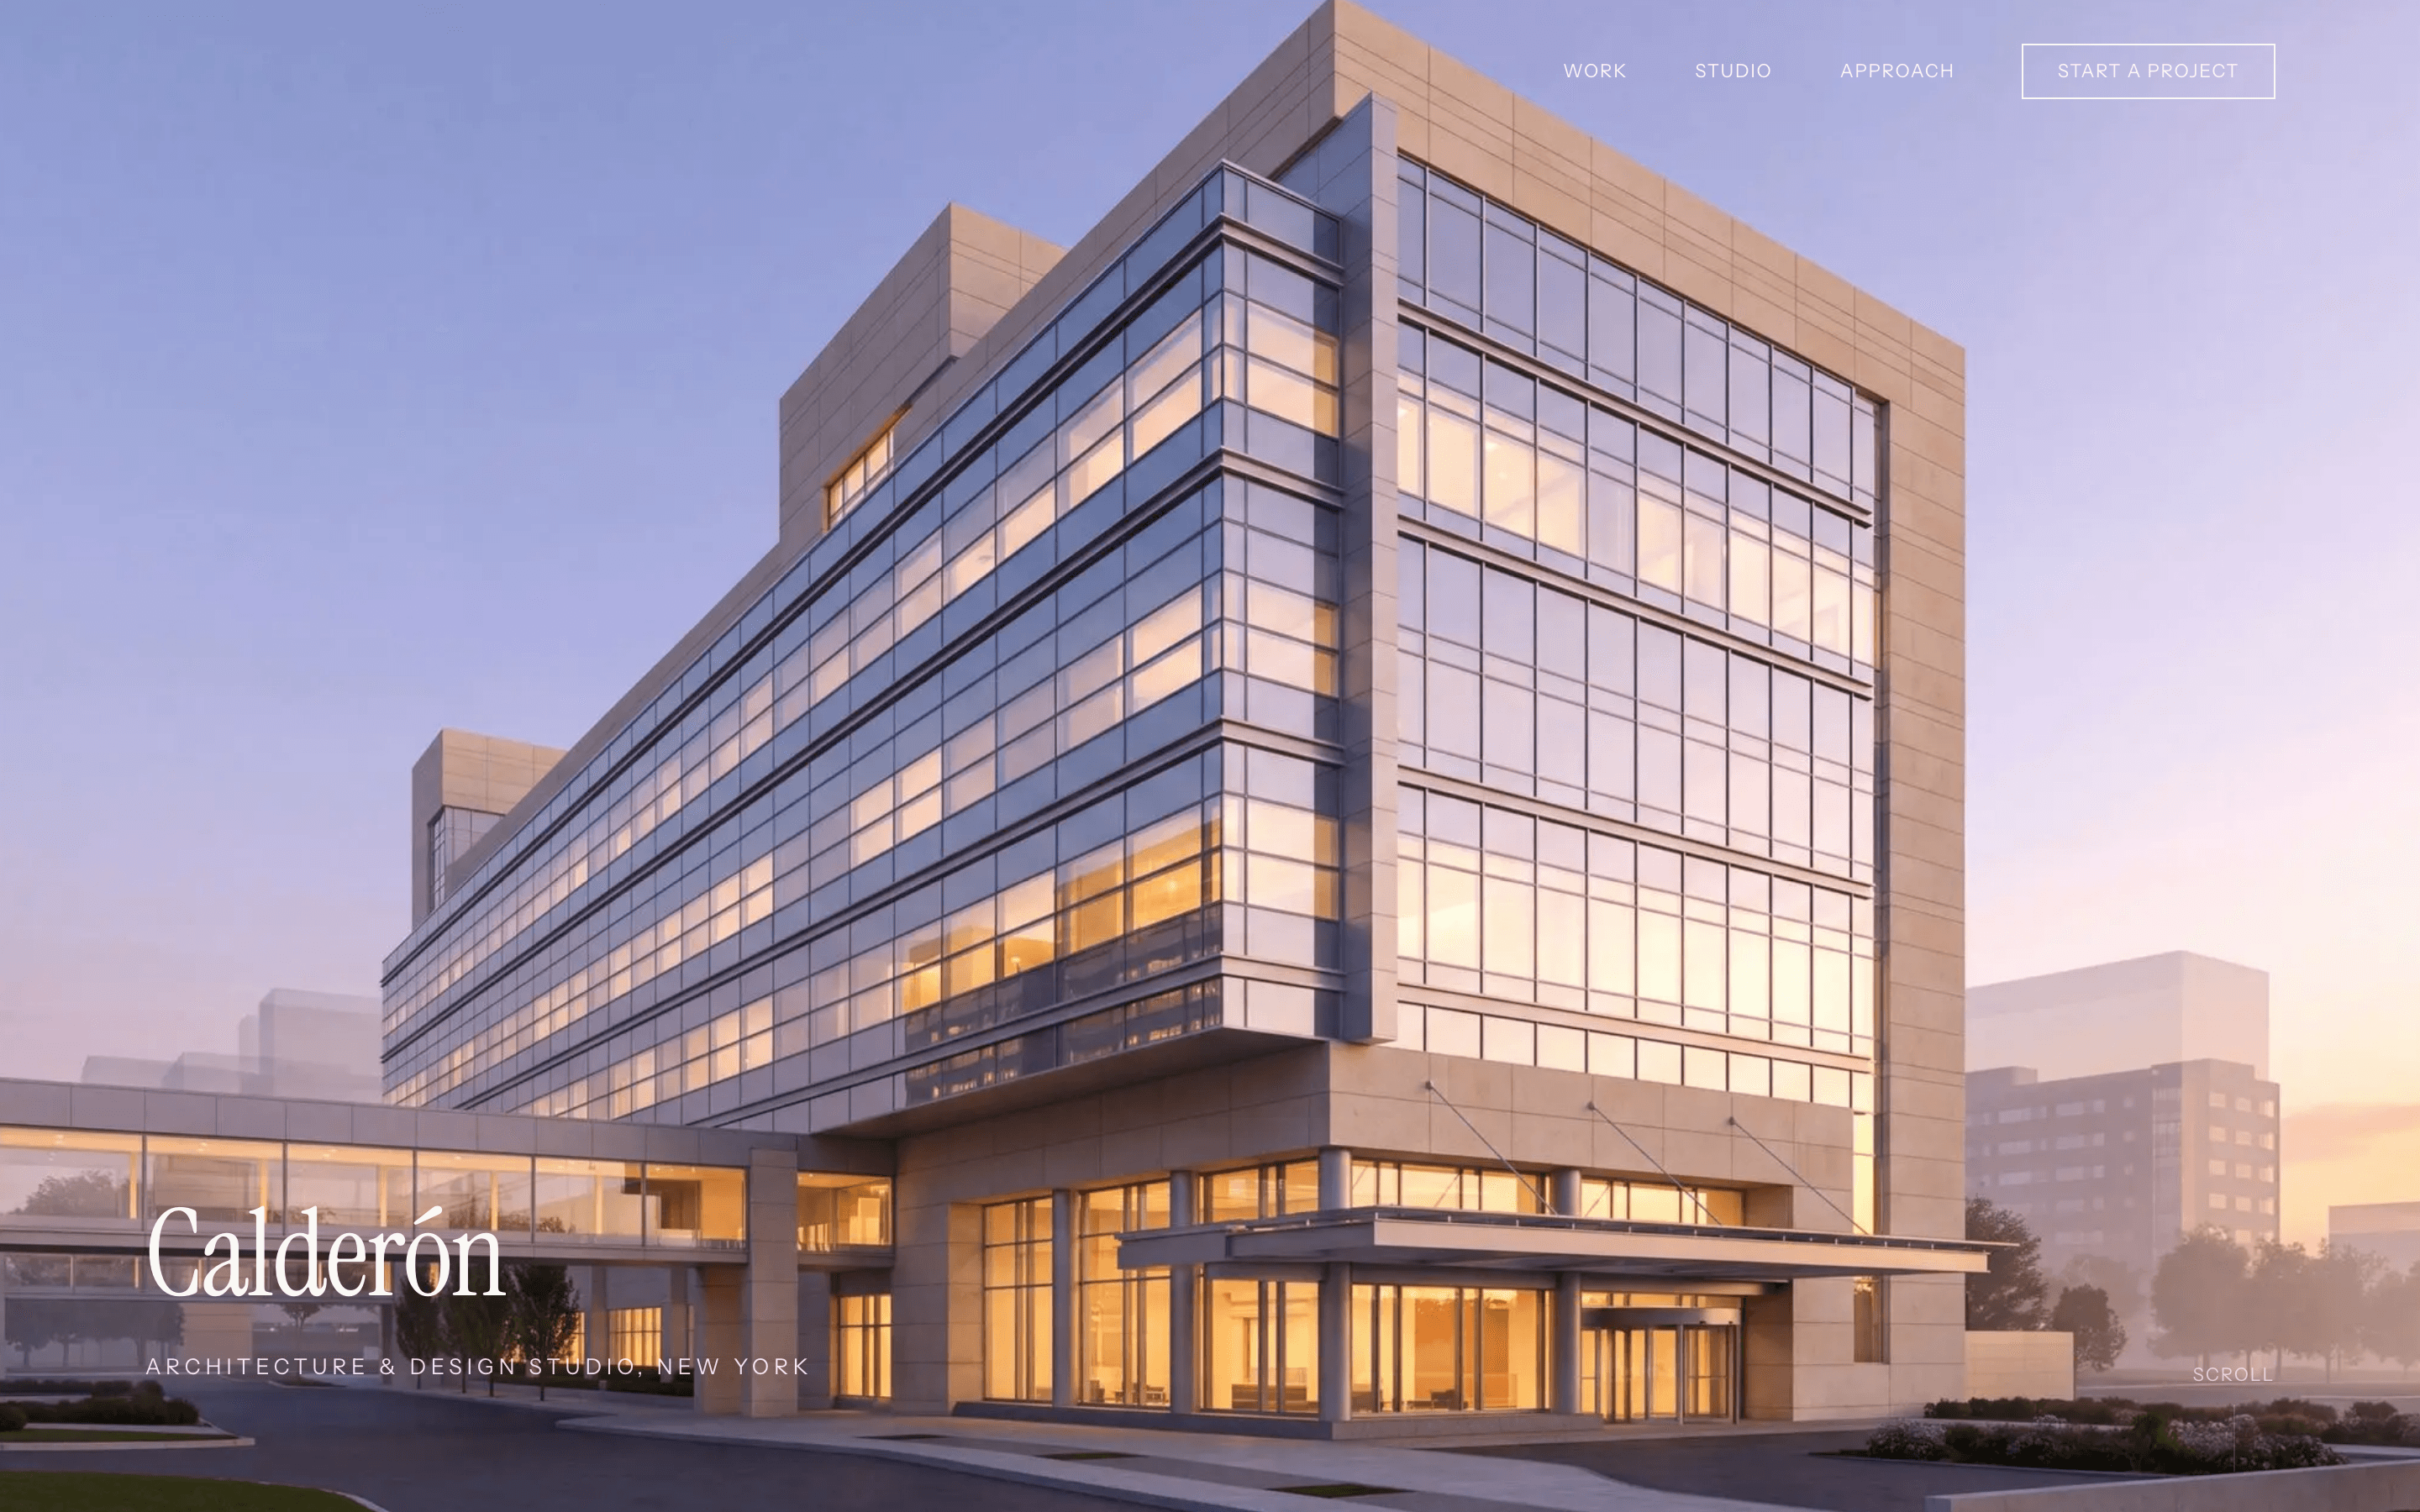
Client
Calderón Architecture & Design Studio
Scope
Design & build
Year
2026
Client
Calderón Architecture & Design Studio
Sector
Architecture
Scope
Design & build
Stack
Next.js, GSAP, Lenis
Year
2026
brief
J.C. Calderón, AIA, LEED AP, runs a New York and Hudson Valley practice working on private residences and institutional buildings. The work is built on restraint, proportion and attention to detail, and a portfolio site is the one place a practice like that gets judged on the same terms it designs by. Anything decorative would have undercut the work it was there to present.
approach
Four residences carry the index: Greenbaum, Brión, Shaw, and Bretton Hall, each given room instead of being crowded into a grid. Structure does the work ornament would usually do, through a strict measure, one typographic hierarchy, and generous negative space. Motion is limited to what aids reading, with GSAP for entrances and Lenis for scroll. The studio, approach, and enquiry routes sit one click from anywhere.
result
The lightest site of the set: a little over 1.3MB on first load, with the largest element painted in roughly a fifth of a second on a fast connection. There is very little to download before the page is legible.
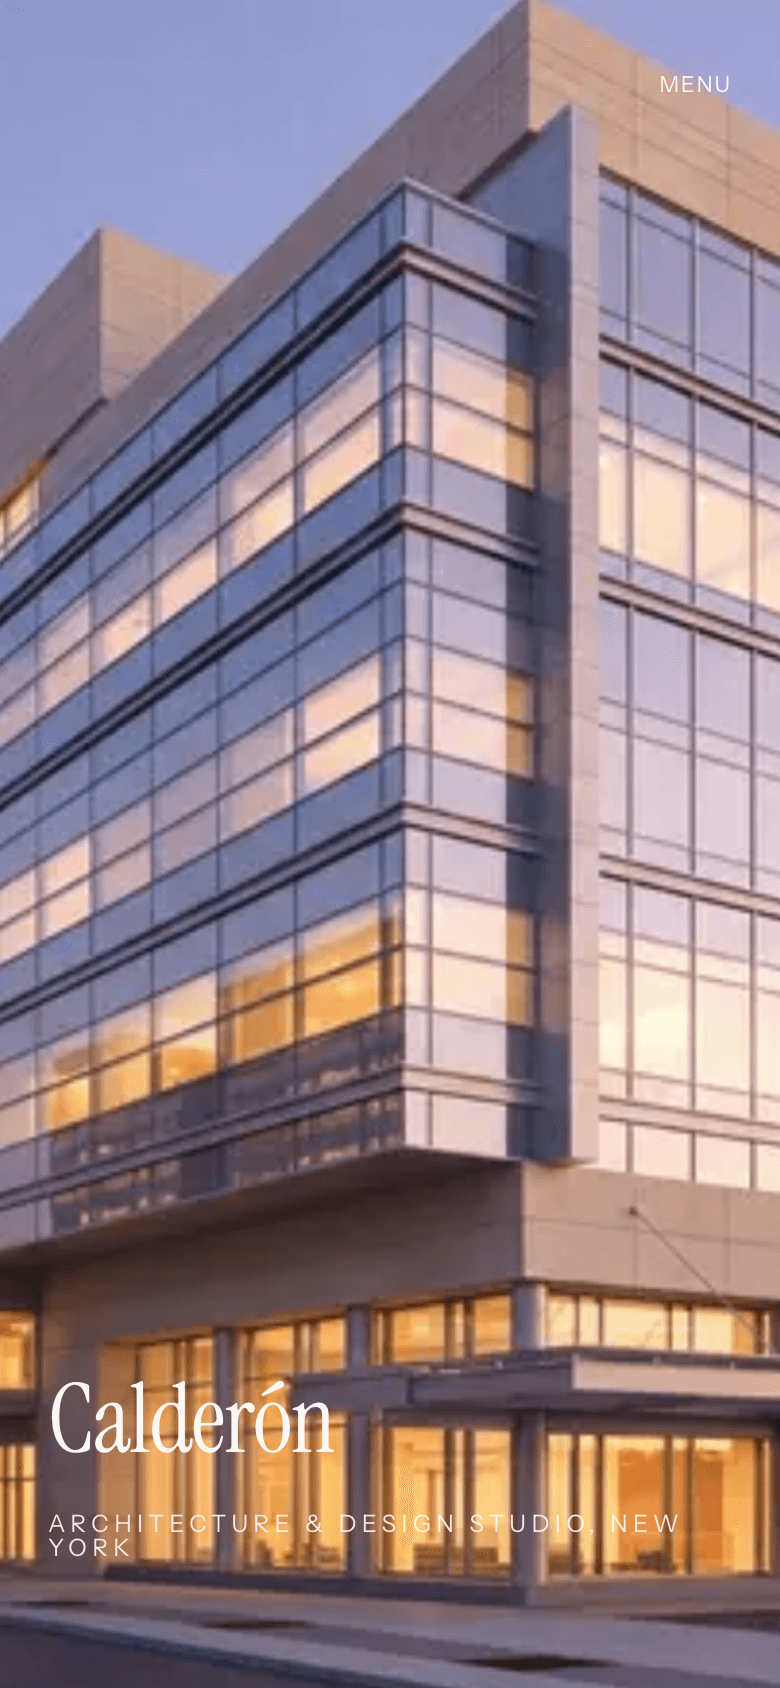
On a phone
Most visitors arrive here first. The same page, captured at 390 points wide.
Next project
Asset Property Services